

Waterfront - Golf Course - Primary on Main - Eco Friendly














Address
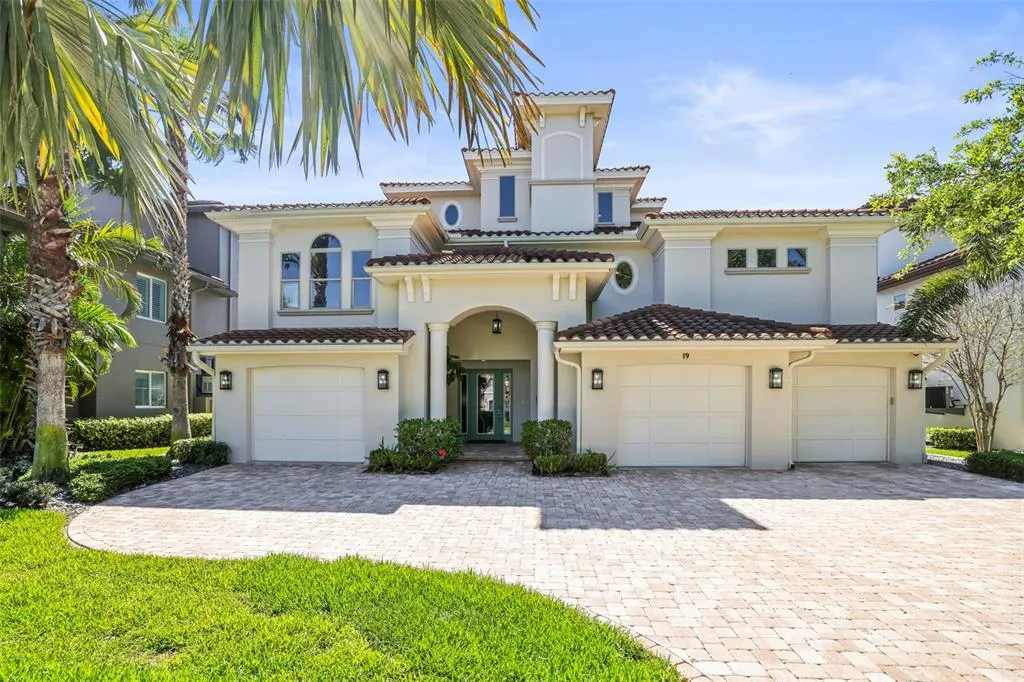
19 Bayfront Court S, ST PETERSBURG, FL
Price
$ 4,495,000
Property Attributes
- MLS#TB8486101
- TypeSingle Family
- Listing Status Active
- CountyPinellas
- CityST PETERSBURG
- AreaSt Pete/Gulfport
- NeighborhoodMARINA BAY PH I & II
- Zip33711
- StyleCoastal Mediterranean
- Year Built2016
- Taxes$ 30300
- Price$ 4,495,000
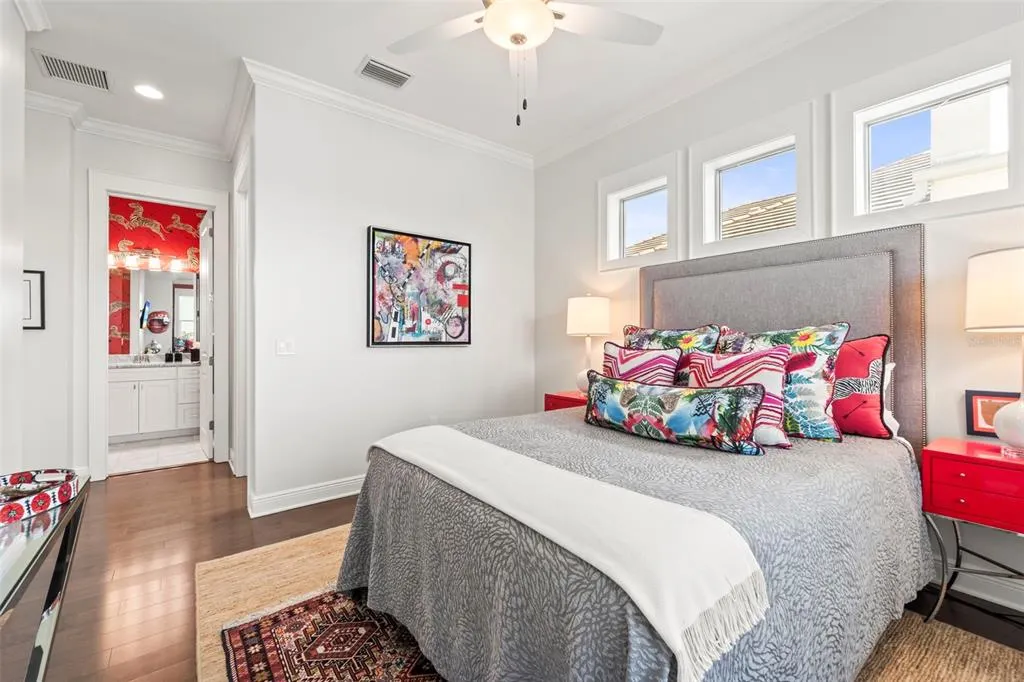
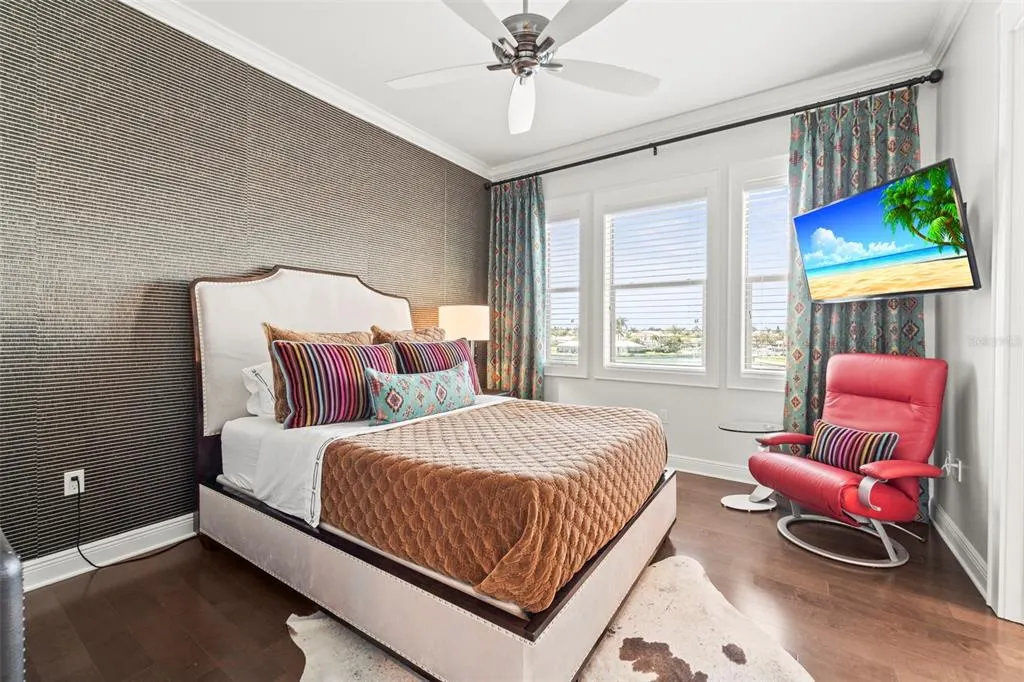
- Bedrooms4
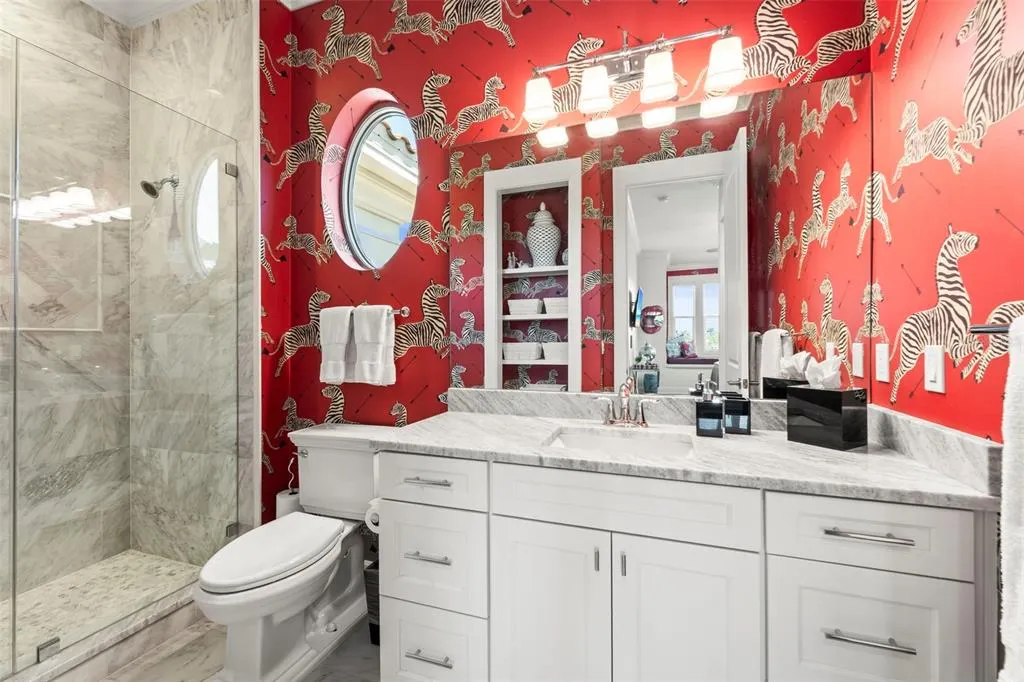
- Full Bathrooms3
- Half Bathrooms1
- Sqr Footage4264
- Lot Size0.23 Acres
Data Source:
Stellar MLS
Property Description
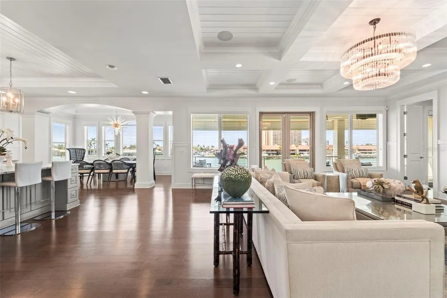
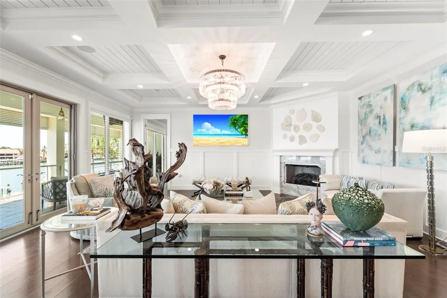
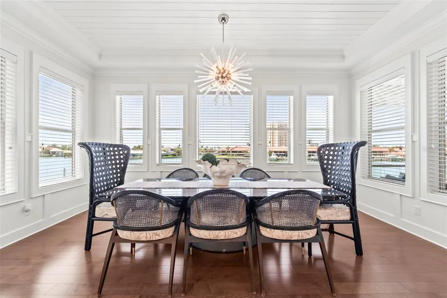
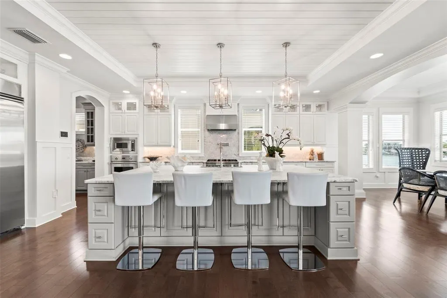
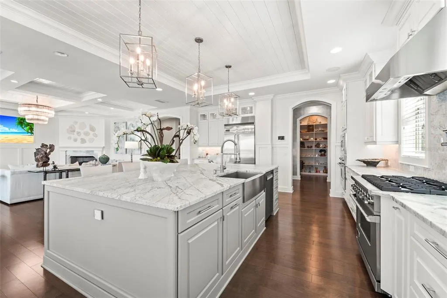
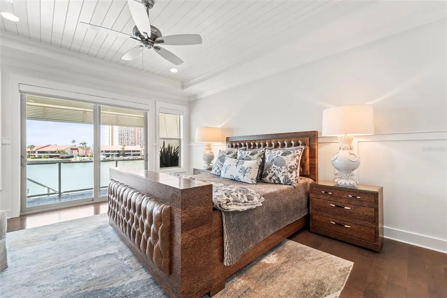
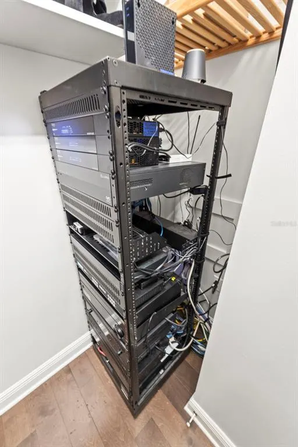
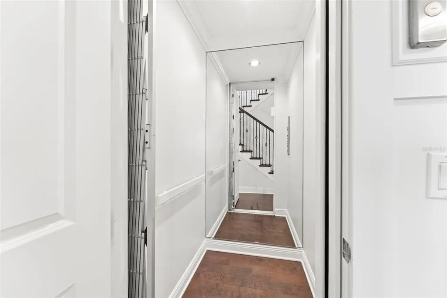
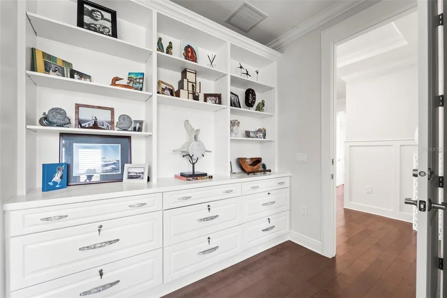
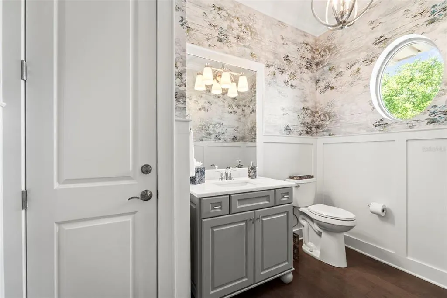
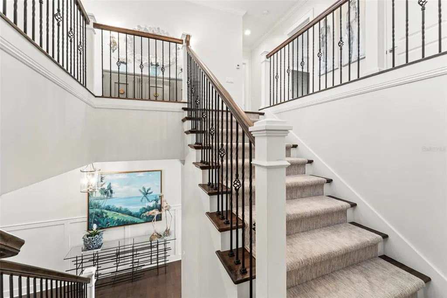
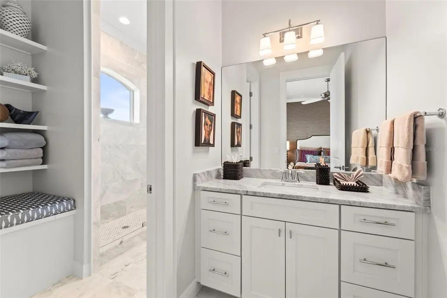
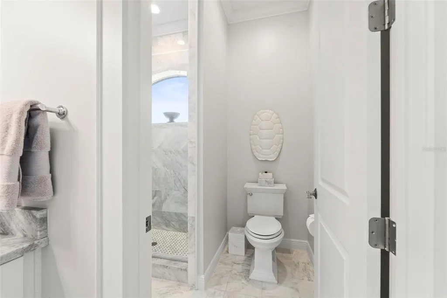
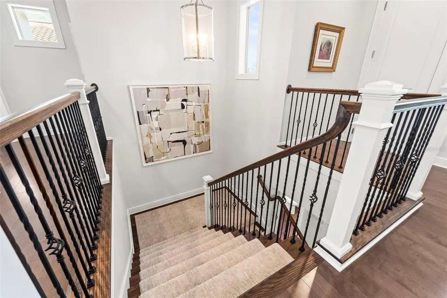
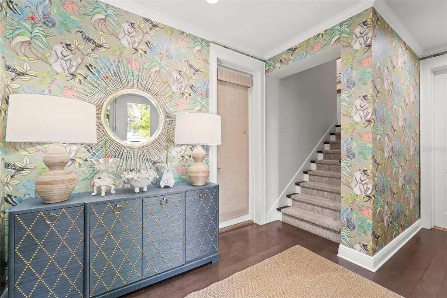
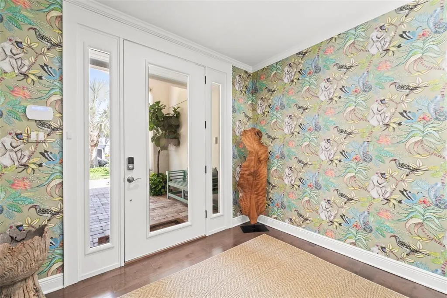
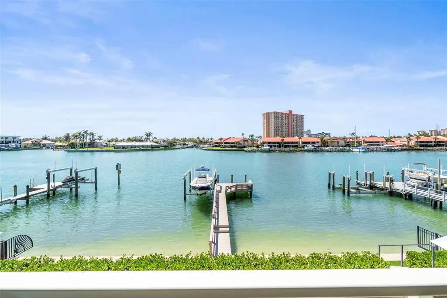
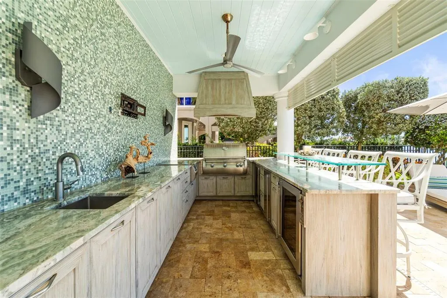
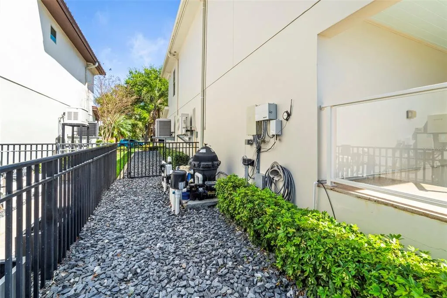
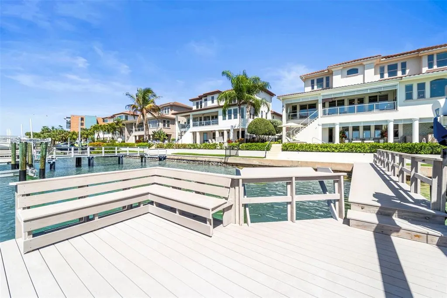
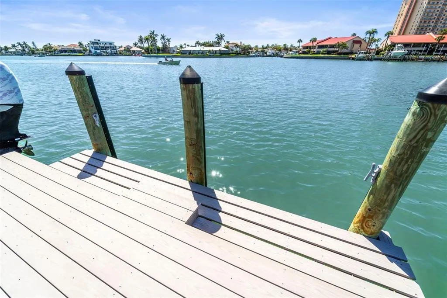
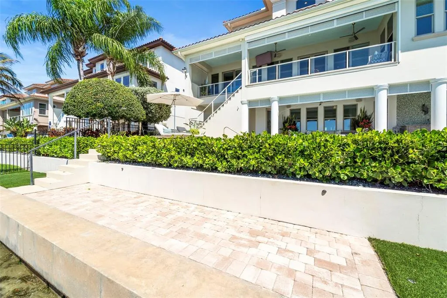
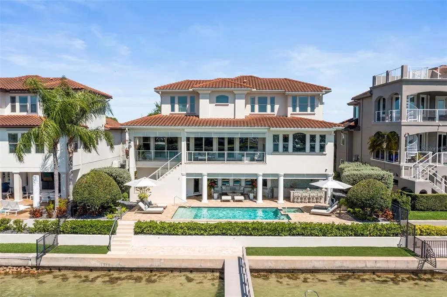
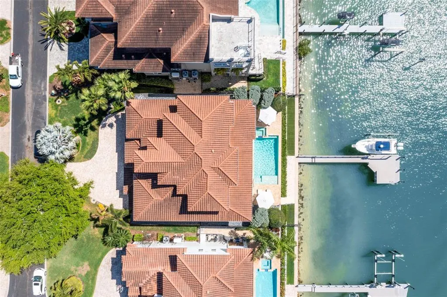
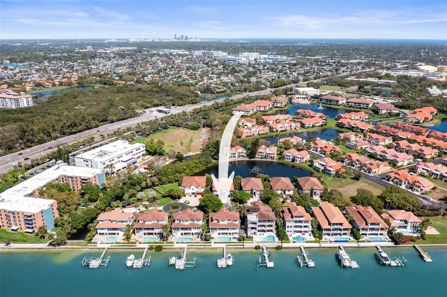
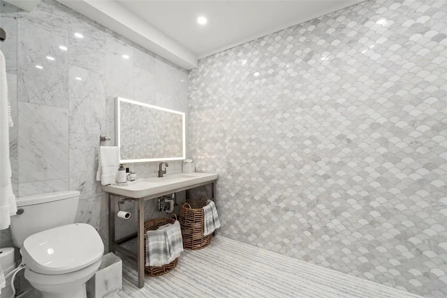
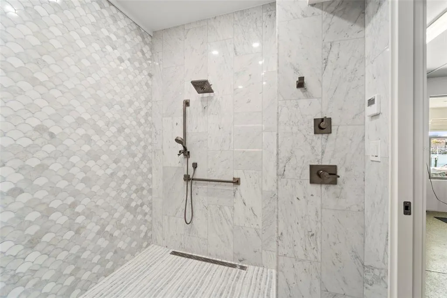
THIS HIGH AND DRY PROPERTY HAS NEVER FLOODED! This home has an ADDITIONAL FULL BATH DOWNSTAIRS making this a 4 bedroom, 4 1/2 bath home. This gorgeous unpermitted, all wet, bathroom is handicap accessibile with a mini-split air handler, handmade italian marble tiles, dual shower-head, bidet toilet and back-lit mirror. This exceptional residence offers DEEP WATER open views across Maximo Channel, a private boat dock & lift, pool/hot tub & custom outdoor kitchen. Additionally, there's a customized automated audiovisual system with home theatre/stereo entertainment, security & indoor/outdoor/garage integration. Experience elevated waterfront living in the exclusive gated community of Marina Bay. This resort-style indoor/outdoor living at its finest, designed for both relaxation and entertaining!
| Price History | |
|---|---|
| 3/17/2026 | Listed $4,495,000 |
General Features
| Sewer | Private Sewer |
|---|---|
| Heating | Central,Natural Gas,Wall Units / Window Unit,Zoned |
| Cooling | Central Air,Mini-Split Unit(s),Zoned |
| Utilities | BB/HS Internet Available,Cable Available,Cable Connected,Electricity Available,Electricity Connected,Fiber Optics,Fire Hydrant,Natural Gas Available,Natural Gas Connected,Phone Available,Private,Sewer Available,Sewer Connected,Street Lights,Underground Utilities,Water Available,Water Connected |
| Roof | Concrete,Tile |
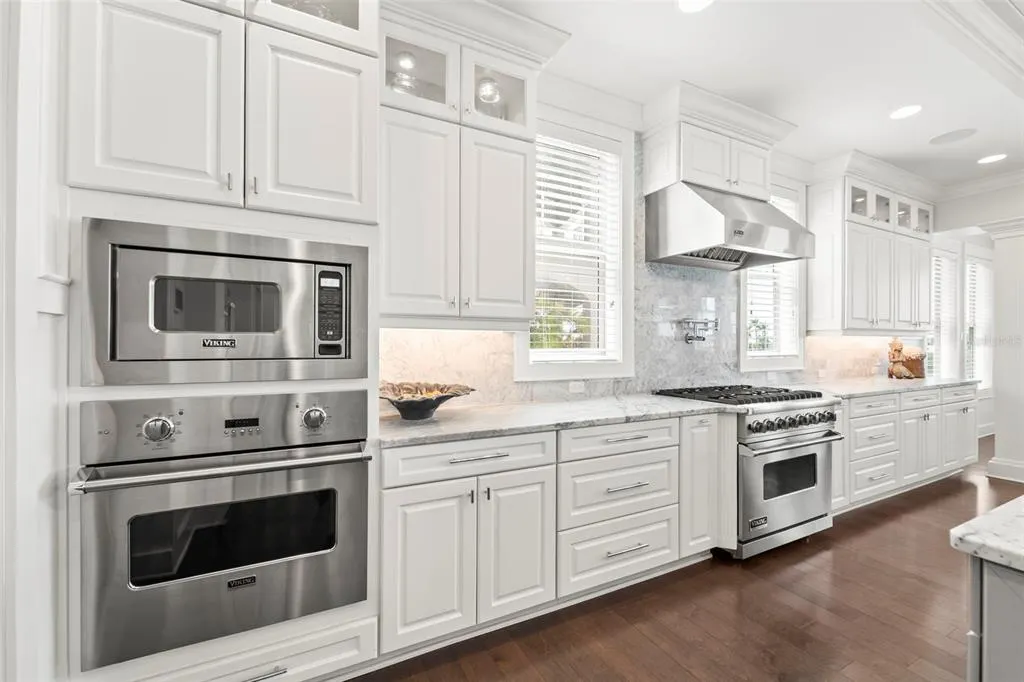
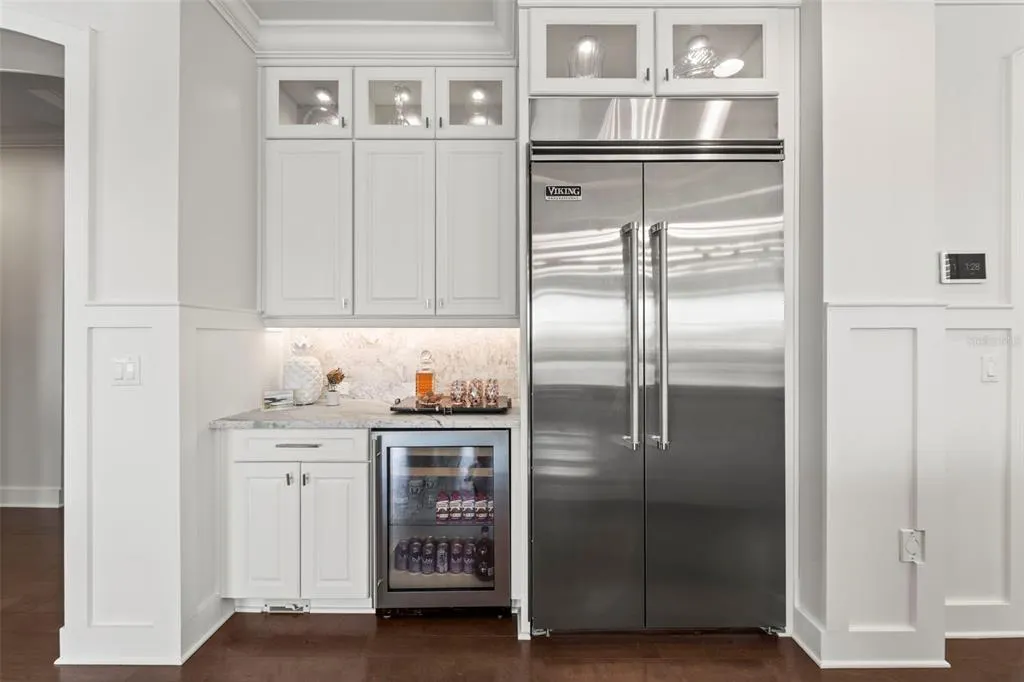
| Appliances | Bar Fridge,Built-In Oven,Convection Oven,Cooktop,Dishwasher,Disposal,Dryer,Exhaust Fan,Freezer,Gas Water Heater,Ice Maker,Microwave,Range,Range Hood,Refrigerator,Tankless Water Heater,Washer,Water Softener,Wine Refrigerator |
| HOA Fee | 754 |
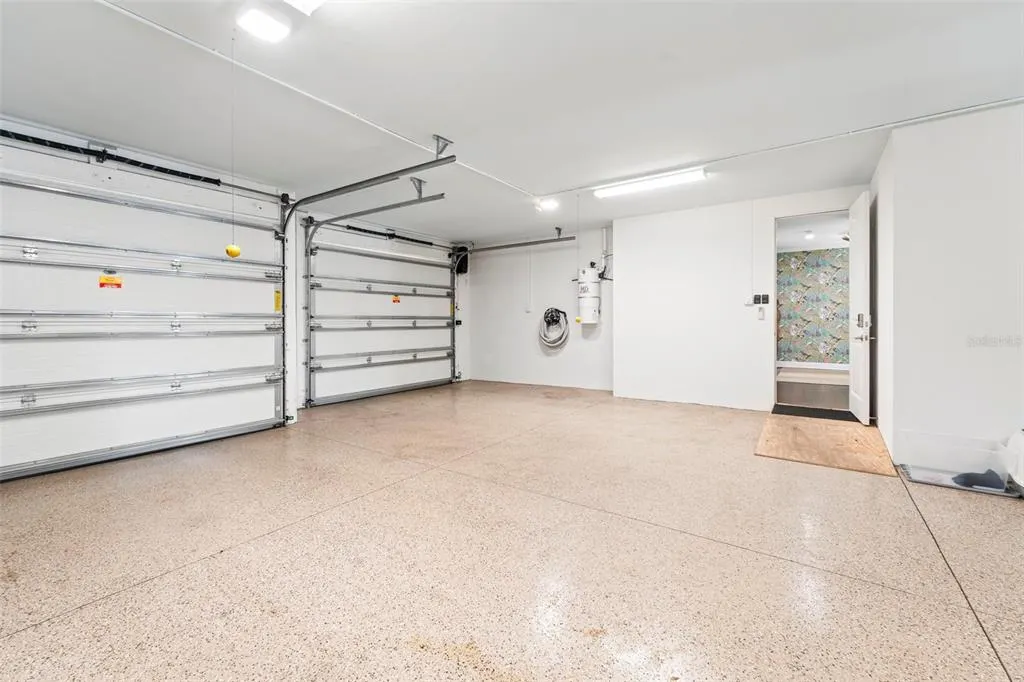
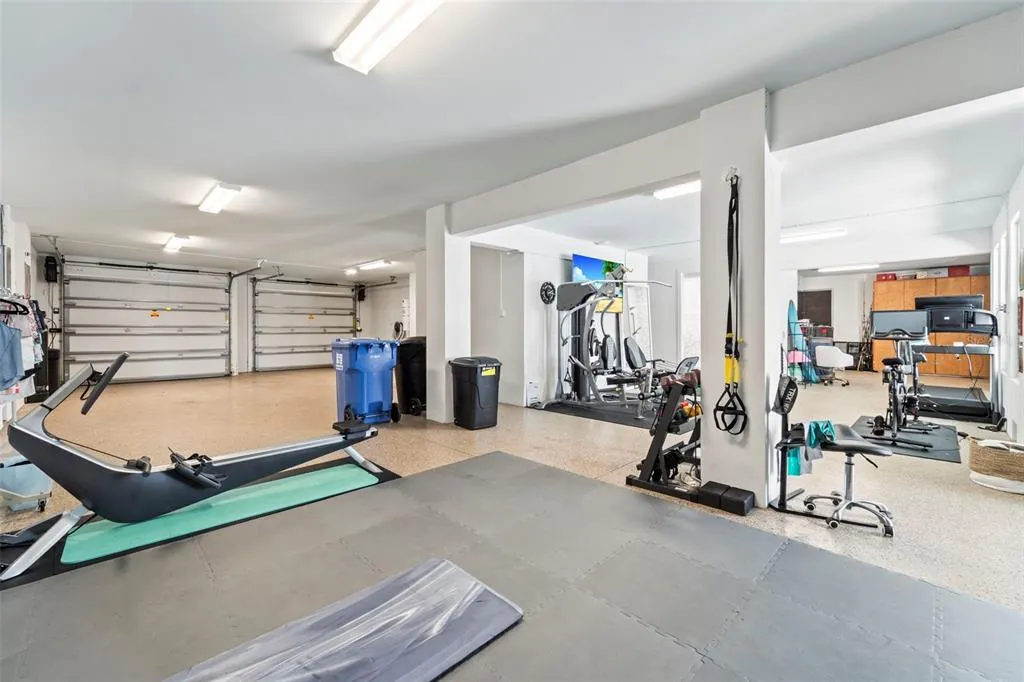
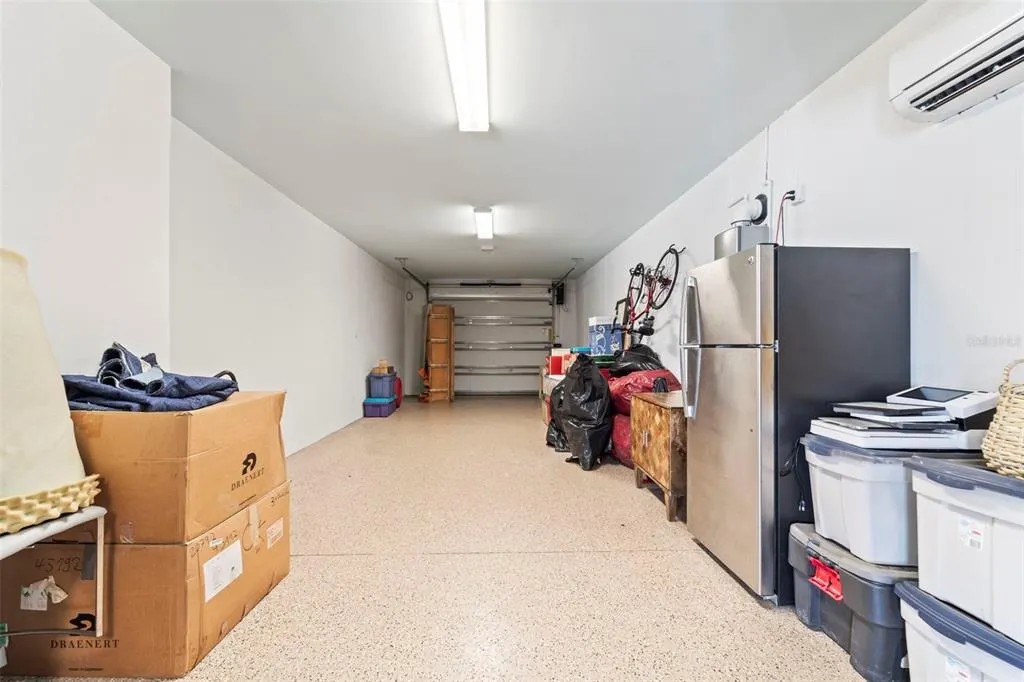
| Garage Spaces | 5 |
| Association Fee Includes | Cable TV,Common Area Taxes,Community Pool,Internet,Maintenance Structure,Maintenance Grounds,Private Road,Recreational Facilities,Sewer,Trash,Water |
| Patio/Porch Features | Covered,Deck,Front Porch,Patio,Rear Porch |
| Architectural Style | Coastal,Mediterranean |
| Pool Features | Gunite,Heated,In Ground,Salt Water,Tile |
| Security Features | Closed Circuit Camera(s),Fire Alarm,Gated Community,Key Card Entry,Security Fencing/Lighting/Alarms,Security Gate,Security Lights,Security System,Security System Owned,Smoke Detector(s),Touchless Entry |
| Construction Materials | Block |
| Pets Allowed | Breed Restrictions,Number Limit,Yes |
| Year Built | 2016 |
| View | Pool,Water |
| Levels | Three Or More |
| Property Subtype | Single Family Residence |
| Tax Year | 2025 |
| Ownership | Fee Simple |
| Waterfront Features | Bay/Harbor Front,Waterfront,Bay/Harbor,Gulf/Ocean to Bay |
| Community Features | Bay/Harbor Front,Dock,Fishing,Waterfront,Clubhouse,Deed Restrictions,Fitness Center,Gated Community - No Guard,Golf Carts OK,Irrigation-Reclaimed Water,Pool |
| Accessibility | Accessible Approach with Ramp,Accessible Bedroom,Accessible Closets,Accessible Common Area,Accessible Doors,Accessible Elevator Installed,Accessible Entrance,Accessible Full Bath,Visitor Bathroom,Accessible Hallway(s),Accessible Kitchen,Accessible Central Living Area,Accessible Washer/Dryer,Central Living Area,Customized Wheelchair Accessible,Grip-Accessible Features |
| Assoc Fee Paid Per | Monthly |
| County | Pinellas |
| New Construction | false |
| Property Type | Residential |
| Association Amenities | Cable TV,Clubhouse,Elevator(s),Fitness Center,Gated,Pool,Recreation Facilities,Spa/Hot Tub,Trail(s) |
| Attached Garage | true |
| Subdivision Name | MARINA BAY PH I & II |
| Facing Direction | Northeast |
| Garage Y/N | true |
| Green Indoor Air Quality | Air Filters MERV 10+,Contaminant Control,Whole House Vacuum System |
| Other Structures | Outdoor Kitchen |
| Total Rooms | 15 |
| Full Baths | 3 |
| Status | Active |
| Directions | From I-275 take Exit 17 for Pinellas Bayway toward St. Pete Beach. Continue west on Pinellas Bayway S (54th Ave S). Turn left onto Harbor Way, turn right onto Franklin Ct, turn left on Academy Way into the gated community of Marina Bay. Turn right onto Crescent Place S, turn right onto Bayfront Ct S to address. Property will be on the left. |
| City | ST PETERSBURG |
| Body of Water | MAXIMO CHANNEL |
| Association Name | Marina Bay Master Association |
| Senior Community Y/N | false |
| MLS Area | 33711 - St Pete/Gulfport |
| Lot Size Units | Square Feet |
| Lot Size Square Feet | 10123 |
| Carport Y/N | false |
| Listing Terms | Cash,Conventional |
| Spa Features | Heated,In Ground |
| Property Attached Y/N | false |
| Land Lease Y/N | false |
| Tax Annual Amount | 30300.47 |
| Property Condition | Completed |
| Additional Parcels Y/N | false |
| Lease Considered Y/N | true |
| Virtual Tour | https://www.propertypanorama.com/instaview/stellar/TB8486101 |
| AssociationName2 | Marina Bay Master Association |
| Building Area Units | Square Feet |
| Living Area Units | Square Feet |
| Standard Status | Active |
| Occupancy Type | Owner |
| Tax Lot | 9 |
| Legal Description | MARINA BAY PHASE 1 & 2 BLK 1, LOT 9 |
| Water View | Bay/Harbor - Full |
| Water Access Type | Bay/Harbor,Gulf/Ocean to Bay |
| Minimum Lease | 6 Months |
| Water Access Y/N | true |
| Monthly HOA Amount | 754 |
| Additional Rooms | Den/Library/Office,Great Room,Inside Utility,Storage Rooms |
| Water View Y/N | true |
| Flood Zone Code | AE* |
| In Law Suite YN | false |
| DockY/N | true |
Interior Features
| Interior Amenities | Accessibility Features,Built-in Features,Ceiling Fan(s),Central Vacuum,Chair Rail,Coffered Ceiling(s),Crown Molding,Dry Bar,Eating Space In Kitchen,Elevator,High Ceilings,Kitchen/Family Room Combo,L Dining,Living Room/Dining Room Combo,Open Floorplan,Primary Bedroom Main Floor,Smart Home,Solid Surface Counters,Solid Wood Cabinets,Split Bedroom,Stone Counters,Thermostat,Tray Ceiling(s),Walk-In Closet(s),Wet Bar,Window Treatments |
|---|---|
| Flooring | Carpet,Engineered Hardwood,Marble |
| Furnished Y/N | Negotiable |
| Fireplace Features | Family Room,Gas,Non Wood Burning,Stone |
| Total Stories | 3 |
| Air Conditioning Y/N | true |
| Heating Y/N | true |
| Window Features | Aluminum Frames,Blinds,Display Window(s),Double Pane Windows,Drapes,ENERGY STAR Qualified Windows,Insulated Windows,Low-Emissivity Windows,Rods,Shades,Solar Screens,Storm Window(s),Thermal Windows,Tinted Windows,Window Treatments |
| Fireplace Y/N | true |
| Half Baths | 1 |
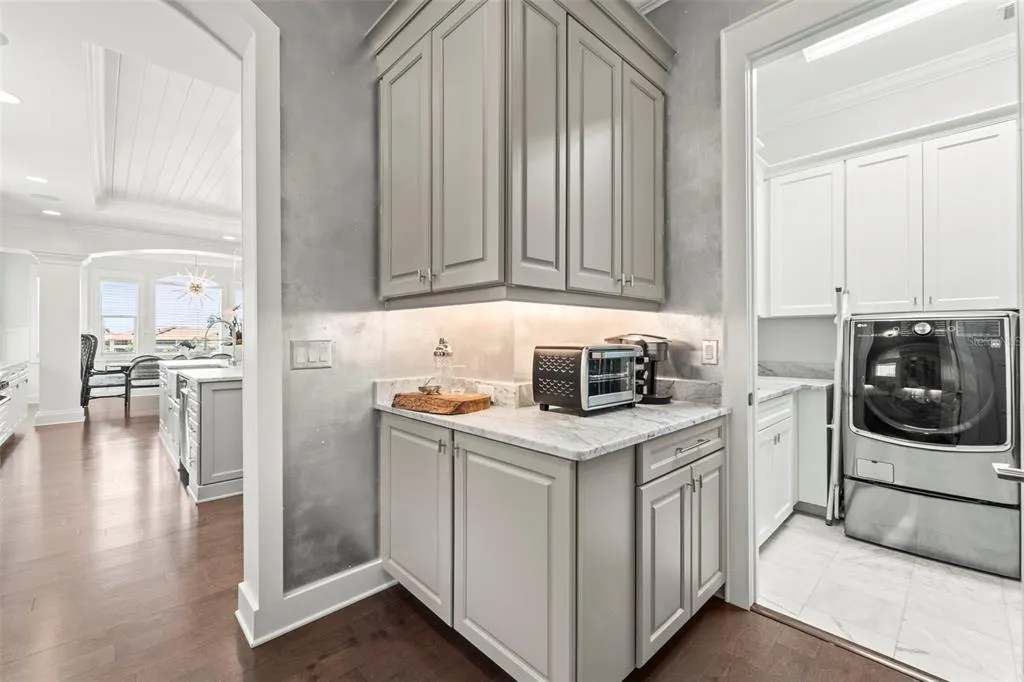
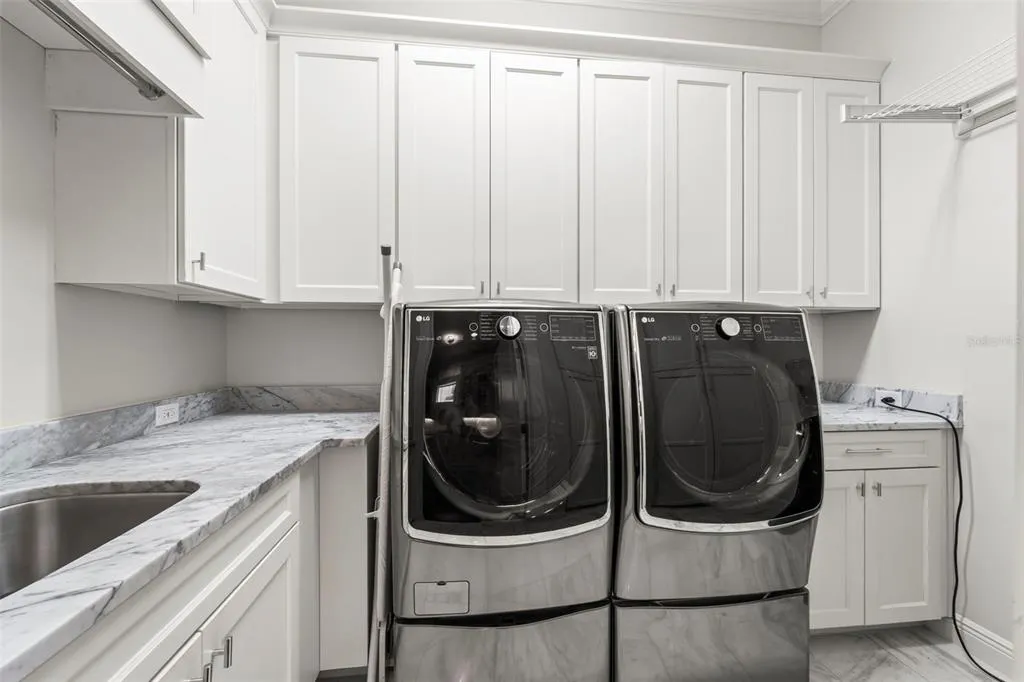
| Laundry Features | Gas Dryer Hookup,Inside,Laundry Room,Upper Level,Washer Hookup |
| Total Bedrooms | 4 |
| LivingAreaSource | Public Records |
| Total Baths | 4 |
Exterior Features
| Exterior Amenities | Balcony,French Doors,Irrigation System,Lighting,Outdoor Grill,Outdoor Kitchen,Private Entrance,Private Mailbox,Private Yard,Rain Gutters,Shade Shutter(s),Sidewalk,Sliding Doors,Storage |
|---|---|
| Vegetation | Mature Landscaping,Oak Trees,Trees/Landscaped |
| Fencing | Fenced |
| Parking Features | Bath In Garage,Covered,Driveway,Garage Door Opener,Ground Level,Off Street,Oversized,Split Garage,Tandem,Under Building |
| Water Source | Private |
| Lot Size Area | 10123 |
| Foundation Details | Slab |
| Spa | true |
| Building Area Total | 7739 |
| Lot Dimensions | 75 x 135 |
| Lot Size Acres | 0.23 |
| Road Surface Type | Asphalt,Paved |
| Private Pool | true |
| Waterfront Y/N | true |
| Covered Spaces | 5 |
| Road Responsibility | Private Maintained Road |
Amenities
- Foreclosure
- Views
- Short Sale
- New Construction
- Adult 55+
- Lease To Own
- No HOA Fees
- Furnished
- Primary On Main
- Air Conditioning
- Seller Finance
- Green
- Fixer Upper
- Horse
- Golf
- Fireplace
- Deck
- Garage
- Basement
- Pool
Property vs Single Family Average in 33711
Price
Taxes
Year Built
 Copyright © MFRMLS.com All information deemed reliable but not guaranteed. All properties are subject to prior sale, change or withdrawal. Neither listing broker(s) or information provider(s) shall be responsible for any typographical errors, misinformation, misprints and shall be held totally harmless. Listing(s) information is provided for consumers personal, non-commercial use and may not be used for any purpose other than to identify prospective properties consumers may be interested in purchasing. Information on this site was last updated Last updated on September 25, 2026 5:59 PM UTC The listing information on this page last changed on Last updated on September 25, 2026 5:59 PM UTCd. The data relating to real estate for sale on this website comes in part from the Internet Data Exchange program of MFR MLS.
All information deemed reliable but not guaranteed. All properties are subject to prior sale, change or withdrawal. Neither listing broker(s) or information provider(s) shall be responsible for any typographical errors, misinformation, misprints and shall be held totally harmless. Listing(s) information is provided for consumers personal, non-commercial use and may not be used for any purpose other than to identify prospective properties consumers may be interested in purchasing.
Updated on September 25, 2026 5:59 PM UTC
Copyright © MFRMLS.com All information deemed reliable but not guaranteed. All properties are subject to prior sale, change or withdrawal. Neither listing broker(s) or information provider(s) shall be responsible for any typographical errors, misinformation, misprints and shall be held totally harmless. Listing(s) information is provided for consumers personal, non-commercial use and may not be used for any purpose other than to identify prospective properties consumers may be interested in purchasing. Information on this site was last updated Last updated on September 25, 2026 5:59 PM UTC The listing information on this page last changed on Last updated on September 25, 2026 5:59 PM UTCd. The data relating to real estate for sale on this website comes in part from the Internet Data Exchange program of MFR MLS.
All information deemed reliable but not guaranteed. All properties are subject to prior sale, change or withdrawal. Neither listing broker(s) or information provider(s) shall be responsible for any typographical errors, misinformation, misprints and shall be held totally harmless. Listing(s) information is provided for consumers personal, non-commercial use and may not be used for any purpose other than to identify prospective properties consumers may be interested in purchasing.
Updated on September 25, 2026 5:59 PM UTC
